
Residential design study
Modern Scandinavian Kitchen
Warm oak, soft neutrals, and a practical layout for cooking, coffee, and everyday meals.
- Design goal
- Make space for cooking, coffee, and everyday meals.
- My design solution
- Warm oak and soft neutrals tie the different areas together.
Final design
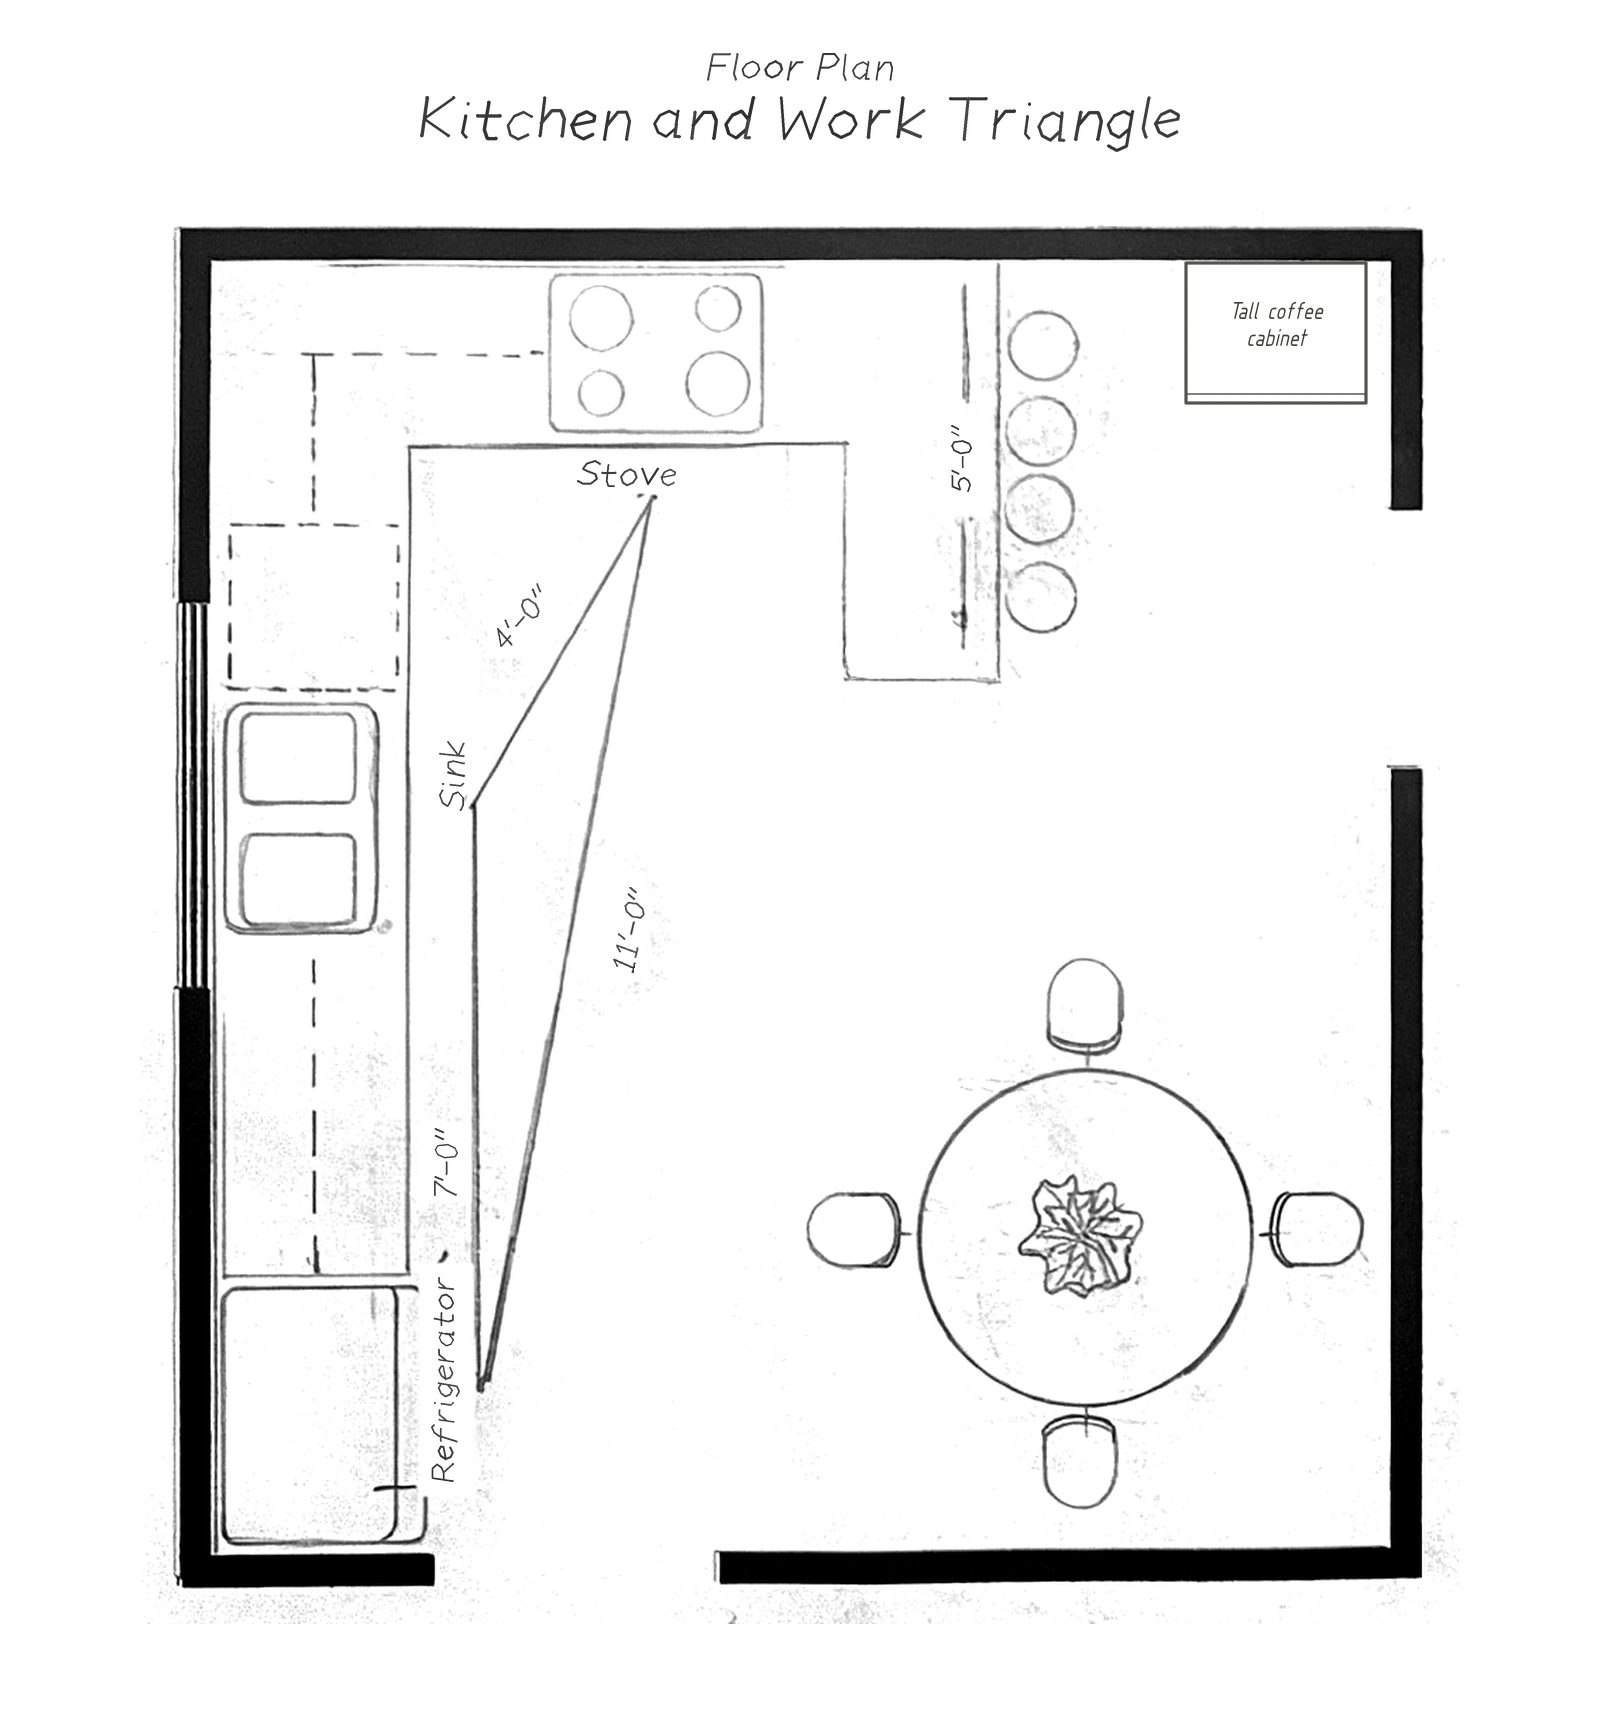
Floor plan
Material mood board
Color · Texture · FinishOak, light taupe cabinetry, ivory stone, and woven fibers balance the work zone.
Mary Lacewood InteriorsModern Scandinavian KitchenMaterial direction
Oak cabinetry
Ivory marble
Light taupe cabinetry
Woven texture
- Light taupe
- Natural oak
- Ivory stone
- Soft black
- Brushed gold
Visual material references drawn from the approved design rendering.
Design decisions
A kitchen built around everyday routines
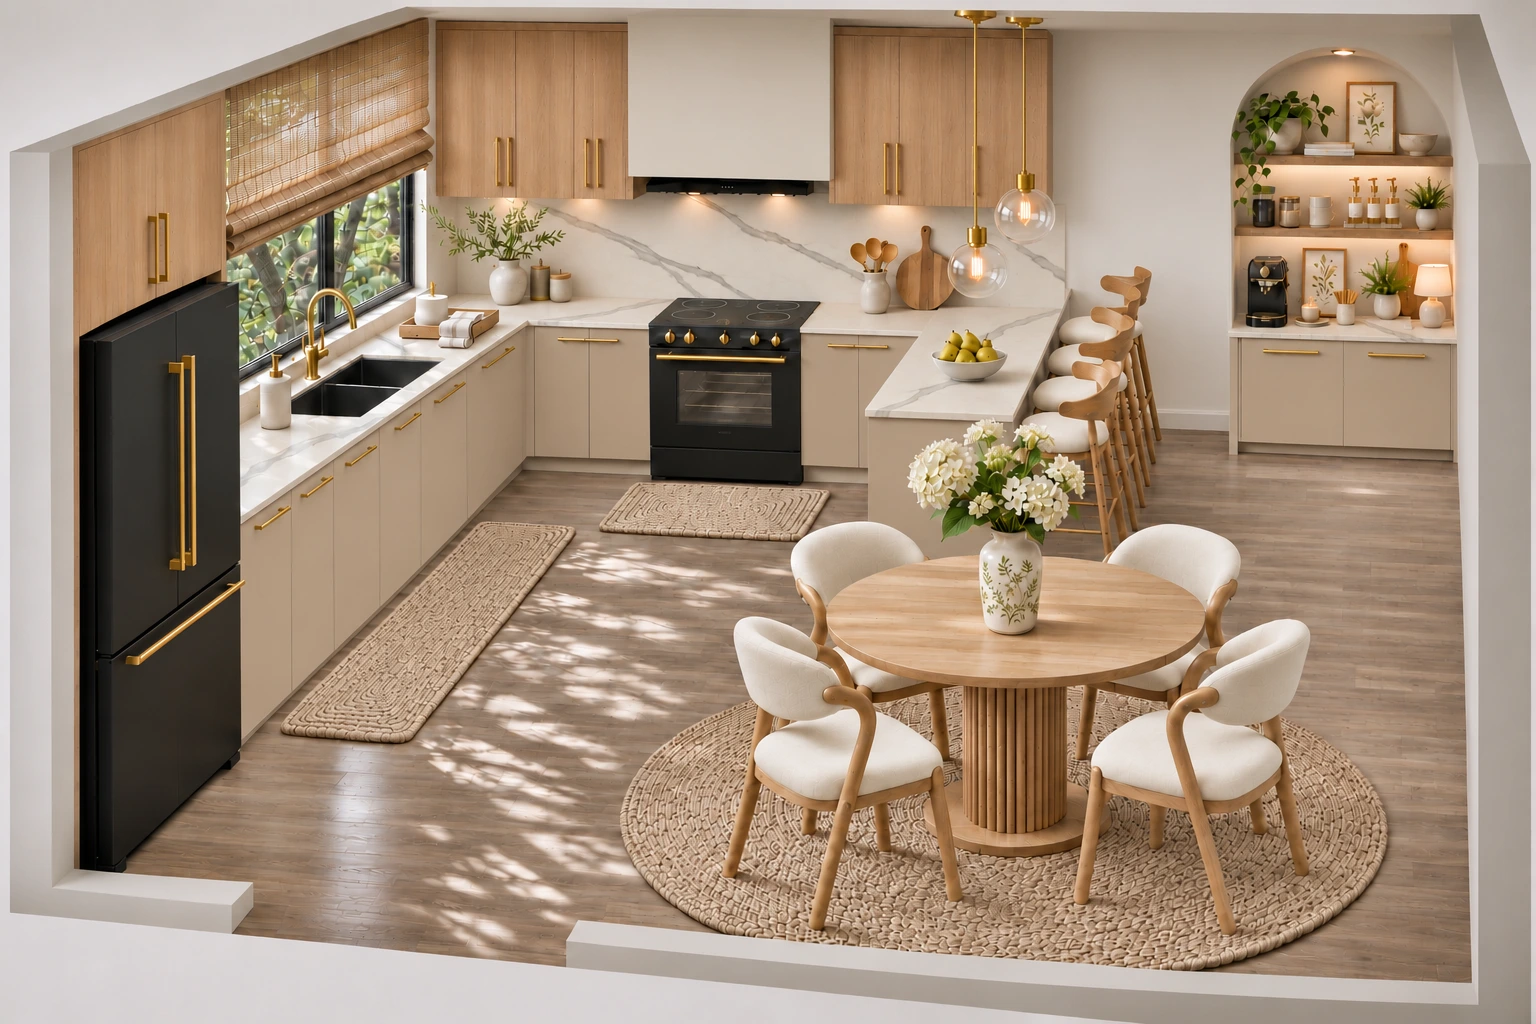
- Work triangle and traffic flow
- The layout uses the kitchen work triangle to keep the refrigerator, sink, and range within easy reach. That makes it easier to move between getting ingredients, washing and prepping, and cooking. The stools sit on the dining side of the peninsula, leaving the main path through the kitchen open.
- Storage and a dedicated coffee station
- The upper cabinets meet the ceiling, giving the room a clean line and eliminating the open ledge where dust can collect. The tall arched coffee cabinet keeps the machine, mugs, and supplies together and frees up the main prep counter.
- Daylight, lighting, and dining
- The large sink window brings daylight into the room, and a woven bamboo shade softens it when needed. Two clear glass pendants light the peninsula without blocking the view. A round table sized for four makes everyday meals easy and gives people room to move around it.
- Color, texture, and styling
- Warm oak and honed ivory marble frame the light taupe base cabinets and matching coffee station. Black appliances and brushed gold add contrast. Braided jute rugs, soft cream upholstery, and the bamboo shade add texture, while a ceramic vase and a few well-placed accessories keep the room feeling lived in.