
Residential design study
Modern Traditional Living Room
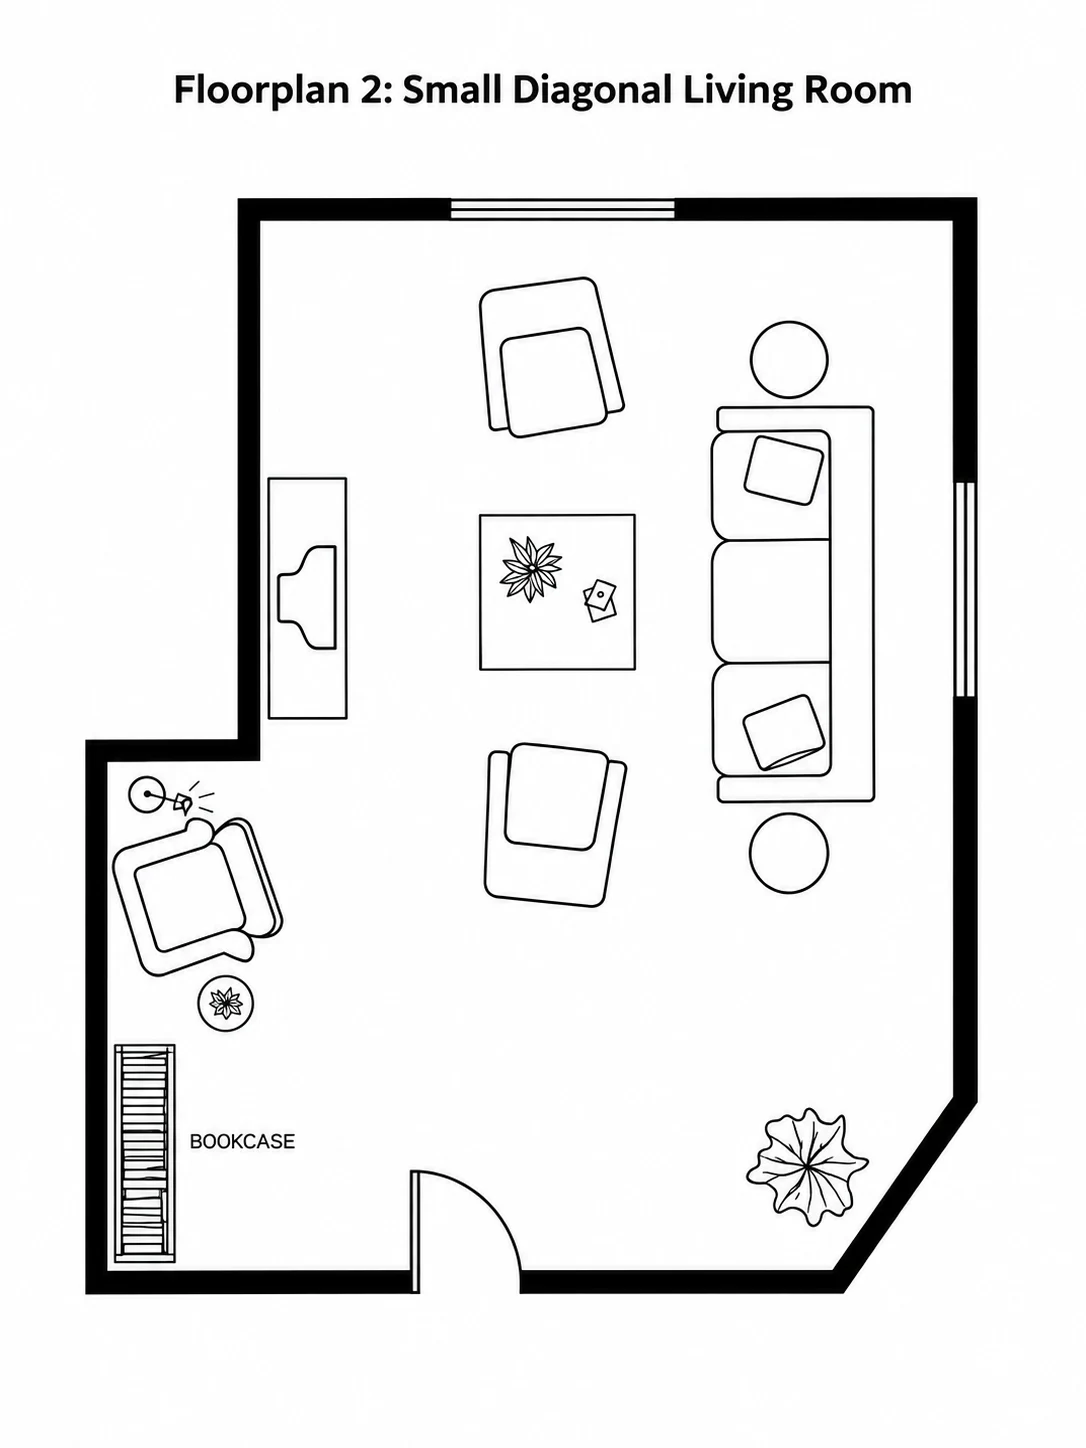
A compact room with an angled corner, planned for conversation, TV viewing, and quiet reading.
- Design goal
- Fit conversation, TV viewing, and quiet reading into a compact room with an angled corner.
- My design solution
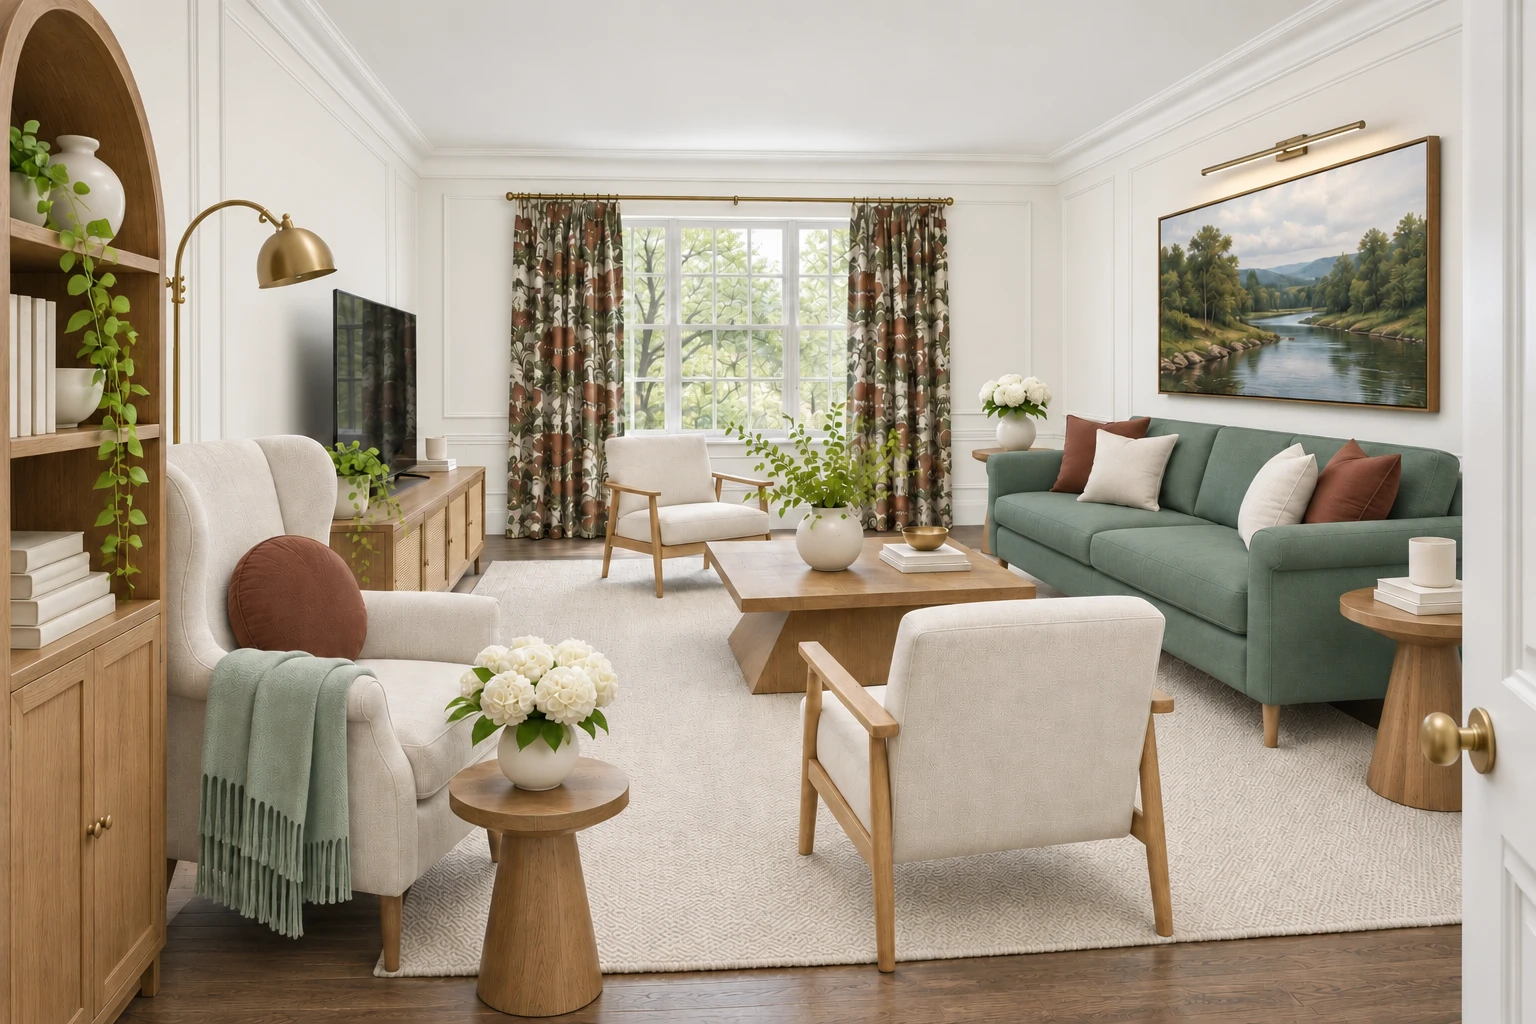
- A central seating area supports conversation and TV viewing, with a reading nook near the entry.
Final design
Floor plan
Material study
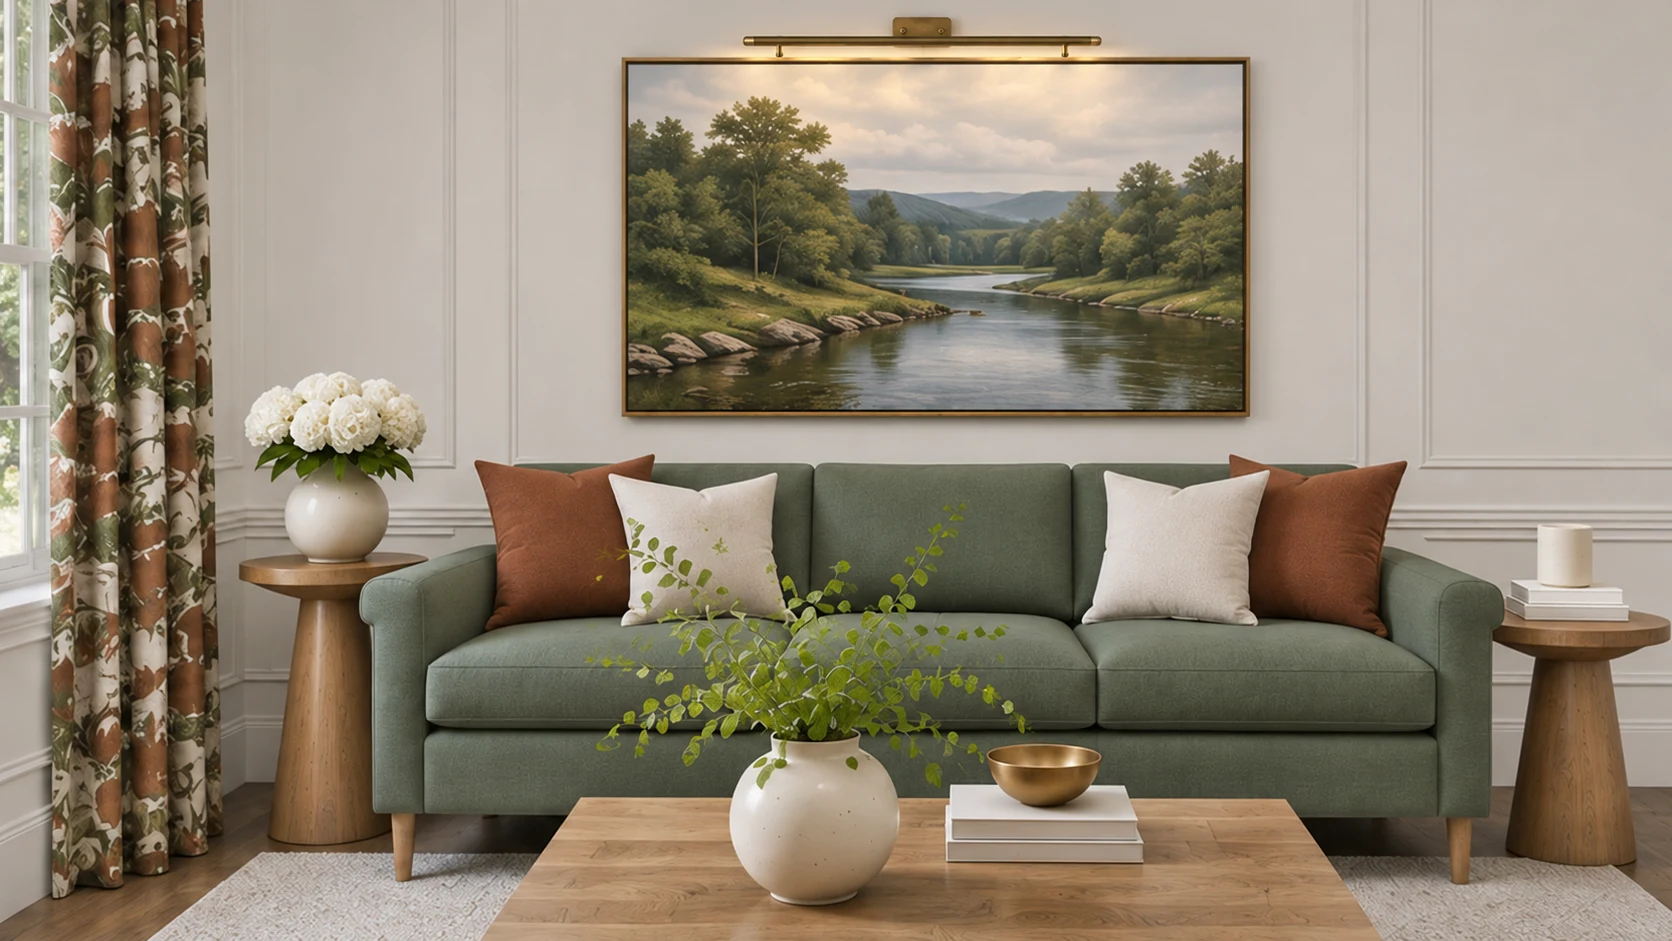
Color · Texture · FinishPainted surfaces, botanicals, and warm metal give a practical seating plan its character.
Walk through the room
18 secondsStart at the front door, then see the sofa wall, the reading nook, and the full seating area from eye level.
The design rationale
Why this layout works
We kept an open path from the entry and grouped the seating for conversation and TV viewing. Classic molding, warm wood, and a wingback chair give the room its Modern Traditional character.
- Easy flow
- Compact chairs face the green sofa across the coffee table, with space to walk around the group.
- Reading nook
- A wingback chair, lamp, side table, and bookcase make the entry recess useful.
- Focal wall
- The concept replaces the planned window behind the sofa with a paneled wall, river artwork, and a slim picture light.
- Balanced palette
- Botanical curtains, copper accents, an ivory rug, and oak details tie the room together.
The color palette
- PrimarySoft warm white
Soft white for walls and panel molding.
- SecondaryMuted olive green
Green sofa with a lighter sage throw.
- AccentCopper rust
Muted warmth in pillows and curtains.