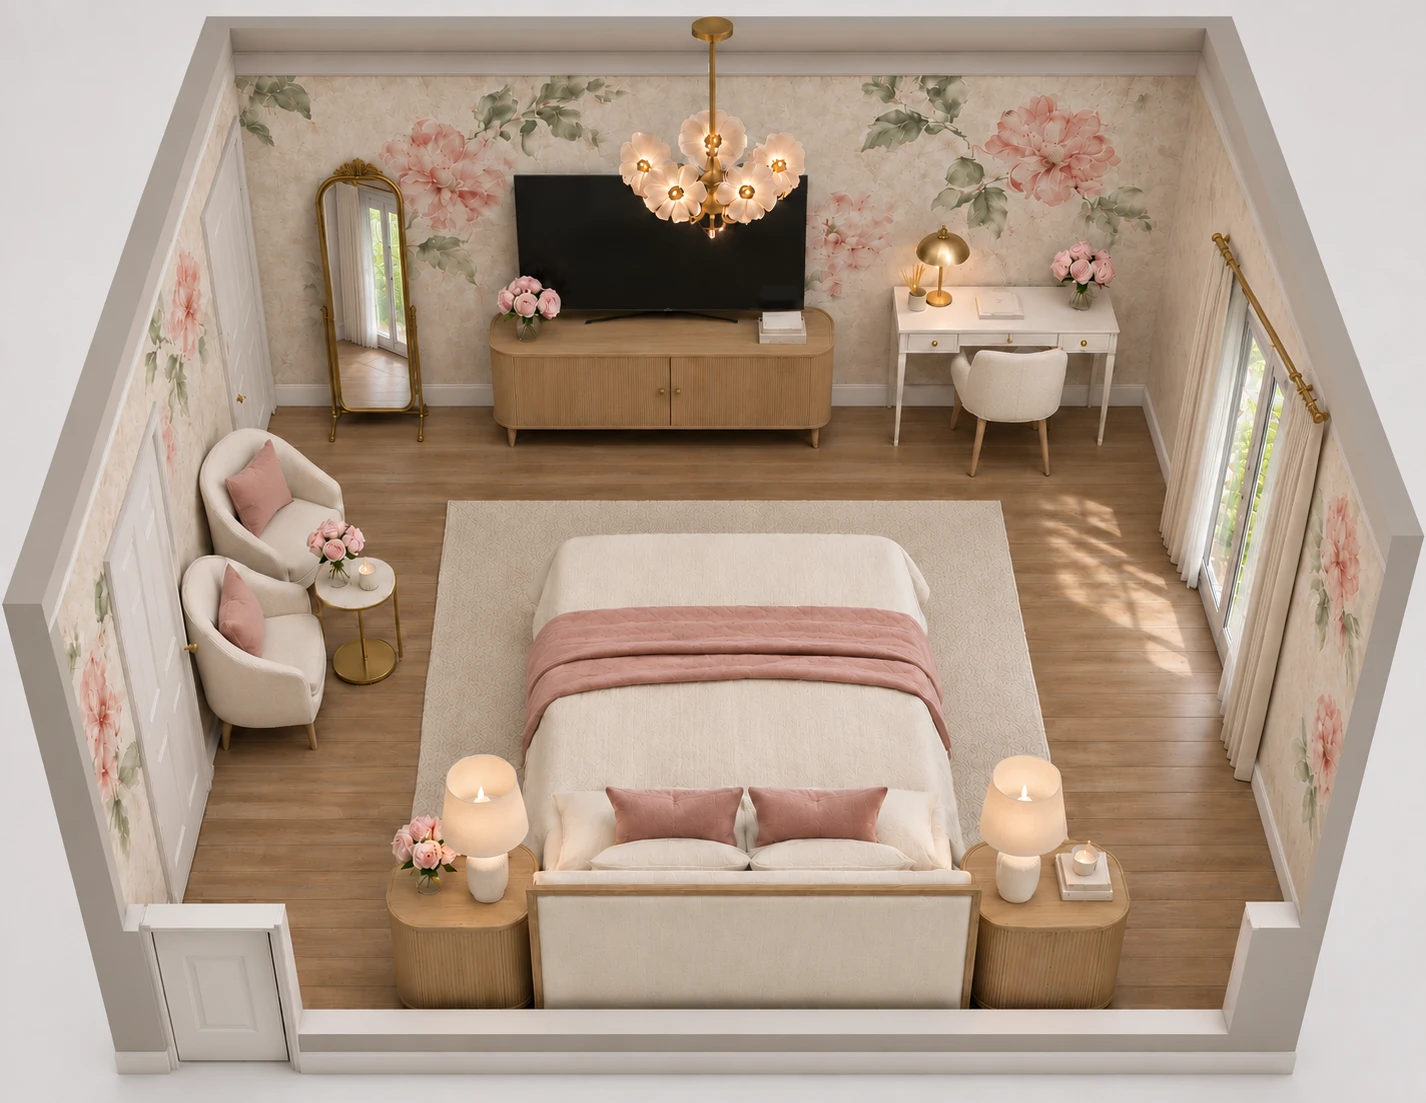
Layout 01 · Design rendering
Desk & Conversation
A desk and TV share the wall opposite the bed. Two compact chairs fit between the doors, with the small table pulled forward.

Residential design study
A calmer primary bedroom with dedicated space to get ready, make coffee, and relax.
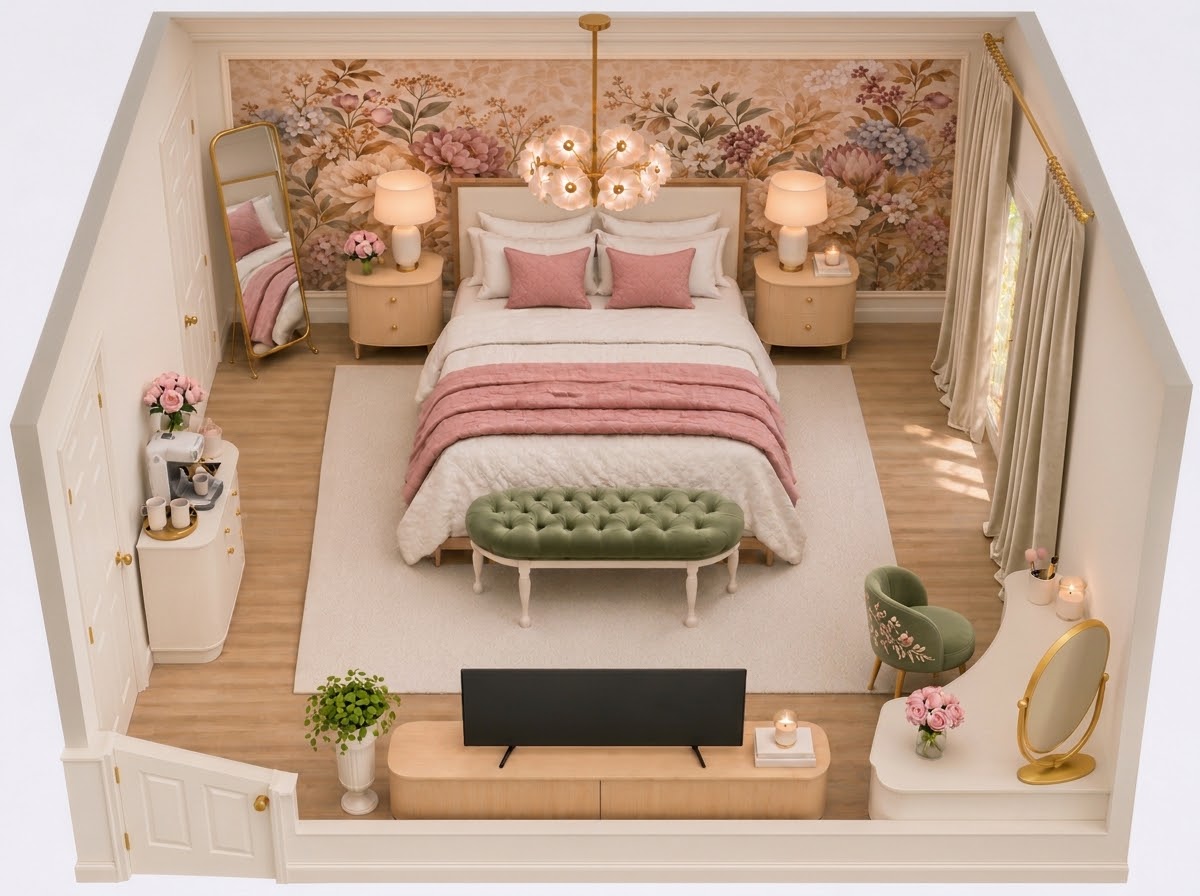
The selected layout brings together a curved corner vanity, a dedicated coffee station and a TV facing the bed. A framed botanical mural, blush bedding and sage velvet seating give the room a warm, layered finish.
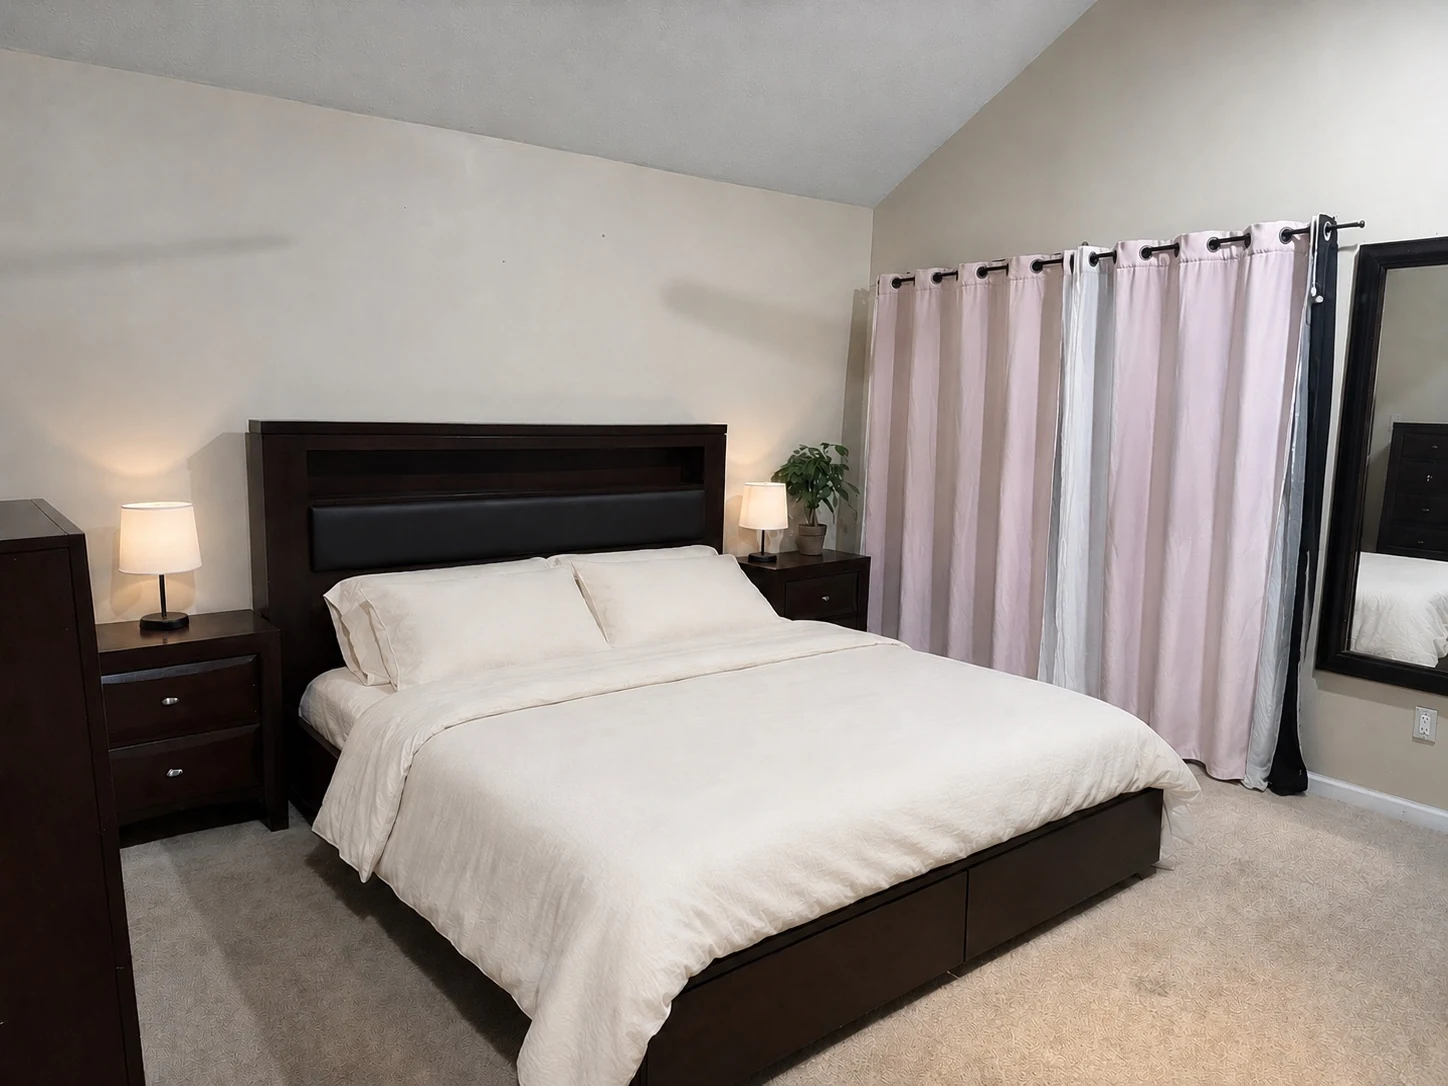
These early layout studies compare furniture placement, walking paths, and daily routines. The selected arrangement was refined into the final design shown above.
Layout 01 · Design rendering
A desk and TV share the wall opposite the bed. Two compact chairs fit between the doors, with the small table pulled forward.
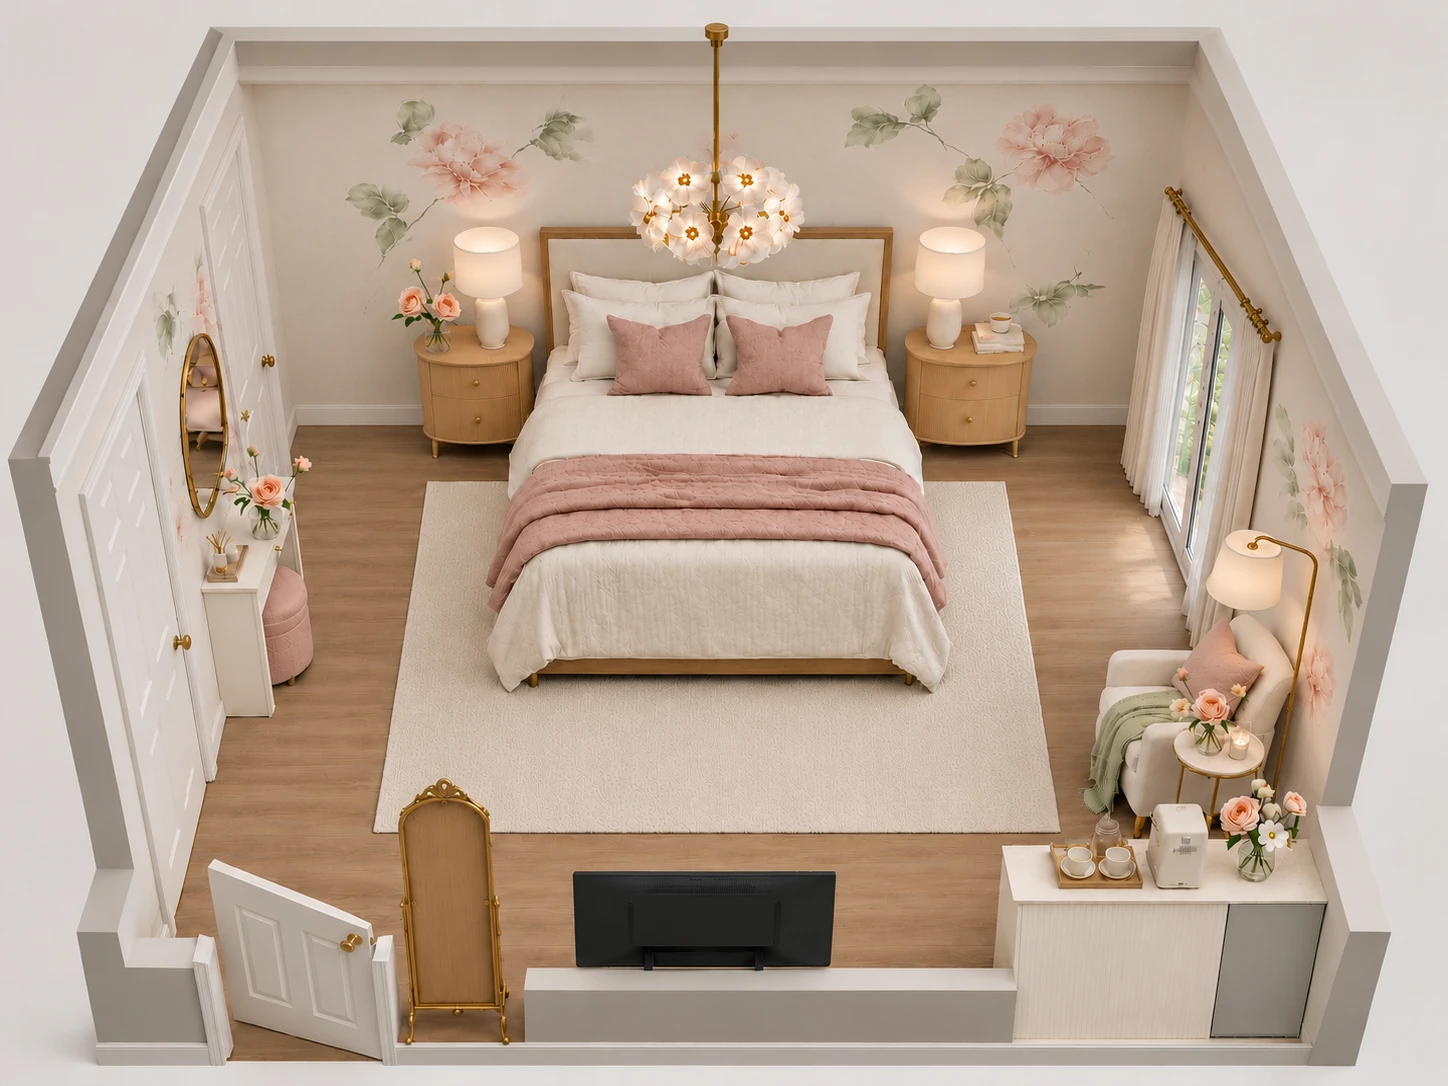
Layout 02 · Design rendering
The vanity sits between the doors. A reading chair sits against the solid wall beside the balcony, with the coffee station across from the bed.
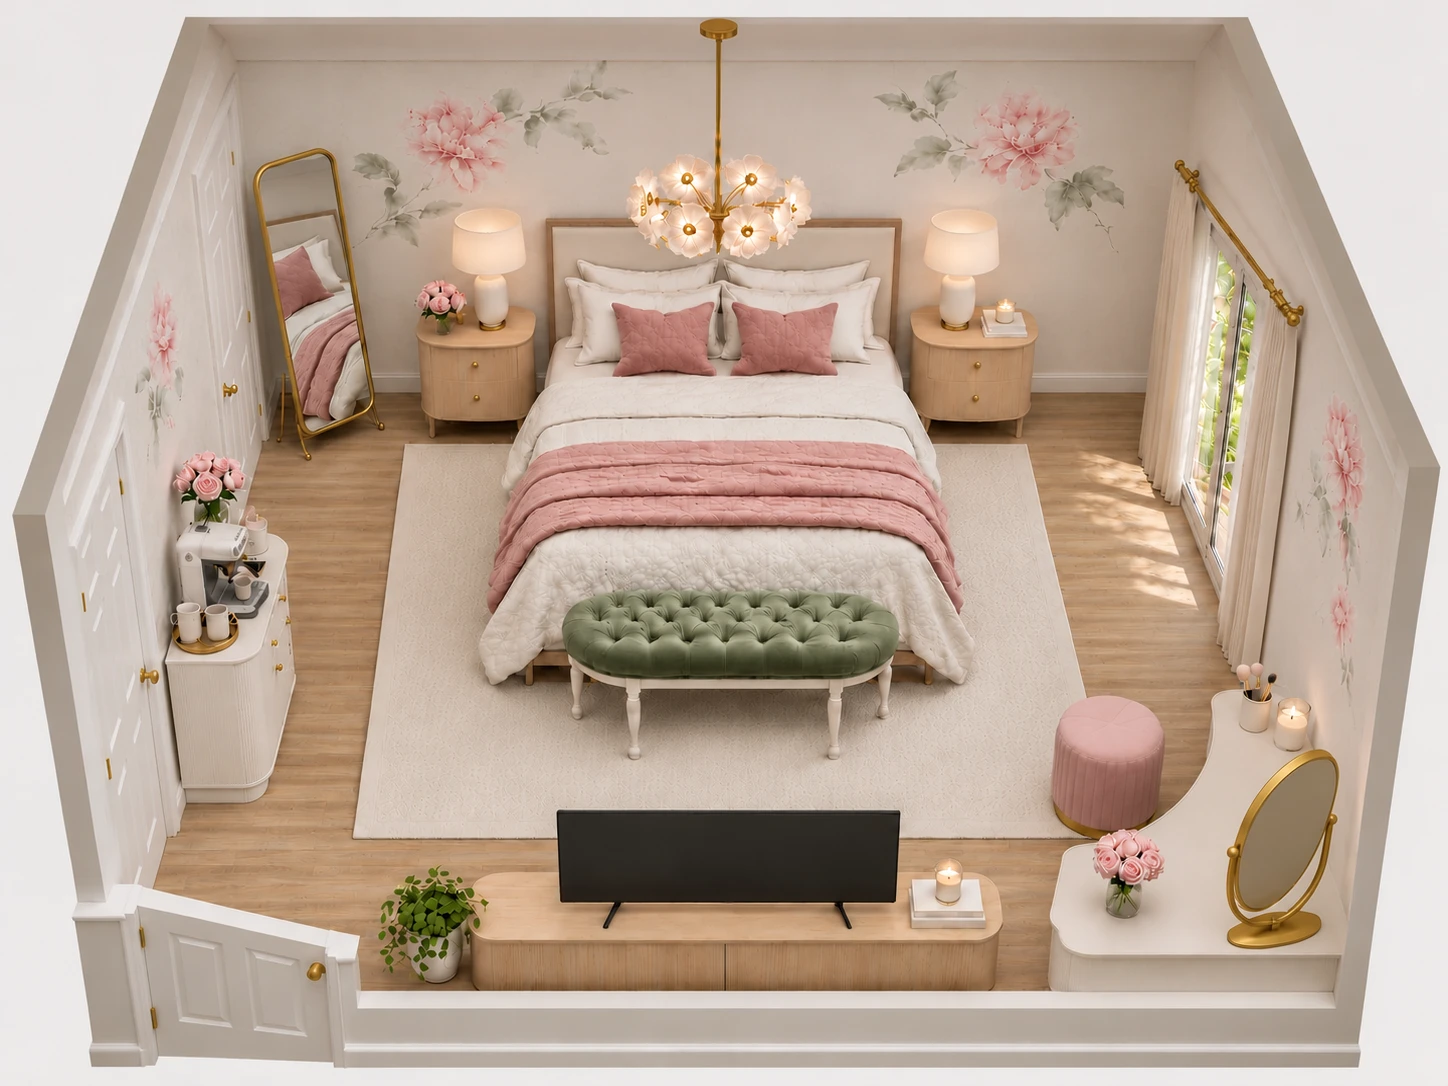
Layout 03 · Selected layout
The curved vanity uses the corner, the coffee station fits between the doors, and a sage bench adds a place to sit at the foot of the bed.
See the final design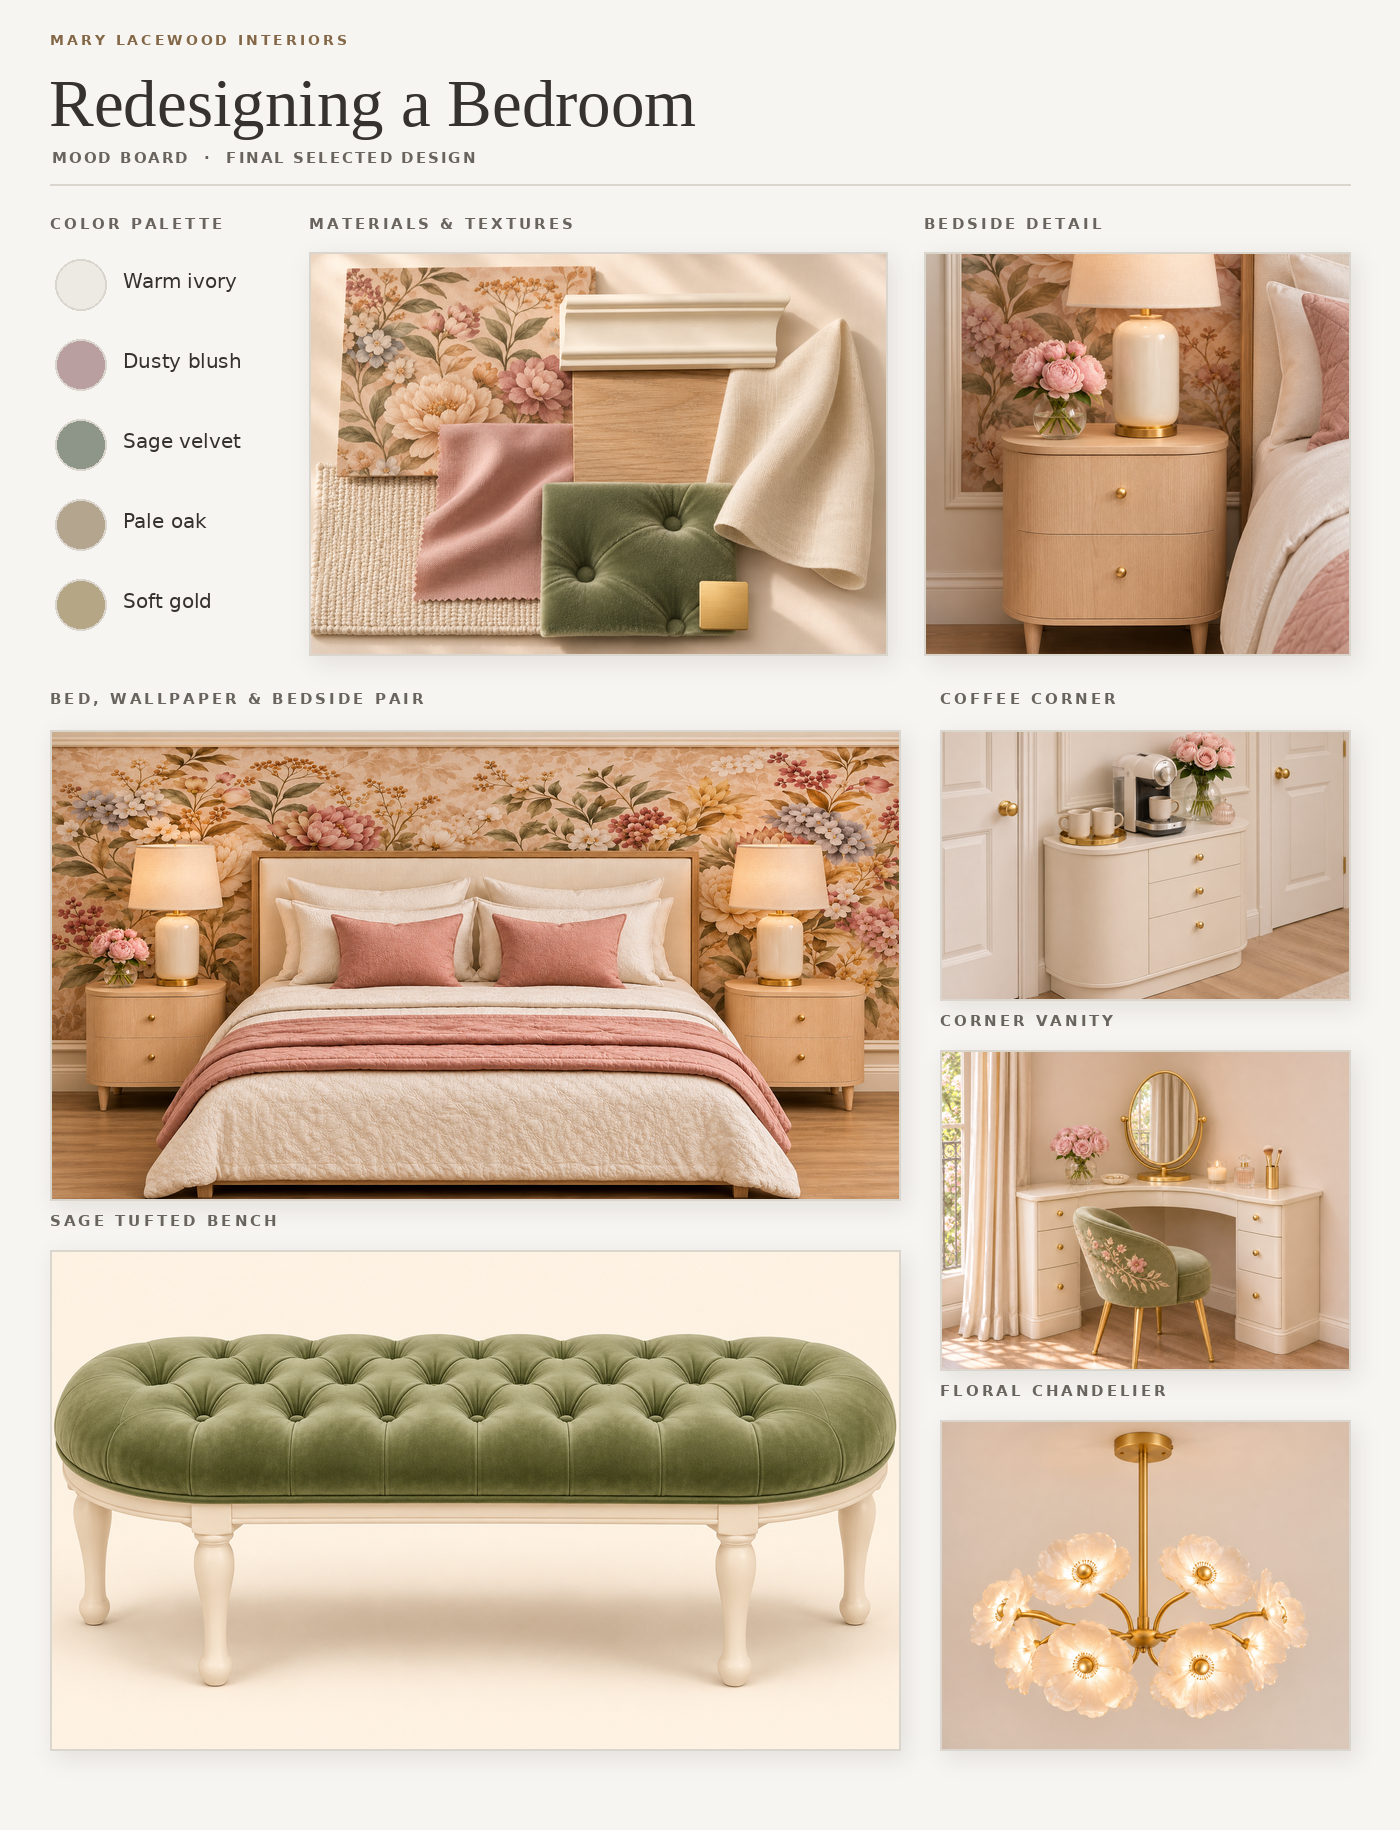
Design rationale
The selected layout gives the couple separate places to get ready and make coffee, with the TV across from the bed. Furniture stays close to the walls so the path between the entry and balcony remains clear.